Thesis Highlights
Ecological Tectonics

This research studio explores ceramic material assemblies as a locus for expanding architecture’s ecological agency. The studio operates across several domains—the material, the communal, and the contextual—to explicitly meld technical knowledge with ecological and social agendas. Projects engage in the tectonic scale of material prototypes, the building scale of domestic architecture, and the ecosystemic scale to synthesize pragmatic questions of fabrication and assembly with social and ecological questions about how architecture can adapt to a changing climate.

Research at the material scale focuses on the production of 3D printed ceramic components and how these systems might open up new forms of ecological performance at an architectural scale. Working in teams, students have deployed this work in a design of a small residential building for a site in the St. Roch neighborhood of New Orleans, with a focus on alternative approaches to domesticity and on the building envelope’s capacities to modulate climate control, assist with water management, and provide habitat for more-than-human species of plants and animals. This work seeks to reposition the building envelope, traditionally thought of as an impermeable barrier between inside and outside, between humans and “nature,” as a deeper, thicker, and more porous assemblage, actively negotiating the sometimes competing and conflicting demands of structure, enclosure, privacy, and habitat. It is in this negotiation that architecture’s most elemental purpose—as a boundary, a device of separation—transforms into one of connection, kinship, and ecological stewardship as the envelope becomes recast as a scaffold for multiple forms of life.
Full-scale prototypes for this research have been produced in the Digital Ceramics Lab, a partnership launched in 2024 between Tulane School of Architecture and Built Environment and the Newcomb Art Department. This initiative builds upon a rich tradition of ceramic practice in Louisiana and the Gulf Coast, and particularly at Tulane, whose ceramics program is rooted in the rich legacy of the Newcomb Pottery Enterprise, a turn-of-the-century, all-female workers’ collective that integrated craft education with an agenda of economic mobility.
WORK

Watersheds: Filtration, Farming, and Communal Living
By Caleb Schroeder and Alexa Trapani
This project consists of porous filters at multiple scales and for multiple purposes. The project is organized around a central garden space that extends the existing footprint of the Grow On community garden, creating space for volunteers to reside in private dwellings interspersed with voids that serve as communal space. The building connects to an existing shotgun house, which is adapted into a public-facing engagement hub for the farm organization. A system of stairs and walkways extends longitudinally through the site, weaving between a series of vertical screen walls that consist of custom 3D printed ceramic filtration modules. Some modules filter rainwater with ceramic inserts; others contain plants that assist with stormwater retention and passive cooling. The sloped roofs are clad in a system of 3D printed ceramic shingles that guide water into the wall modules, slowing it down before reaching the urban garden and bioswale space. The project explores how architecture might itself become a kind of localized watershed, helping to mitigate stormwater runoff, promote ecological diversity, and support community-based agricultural production.


Ceramic Ecotone
By Emma Lindley and Walter Workman
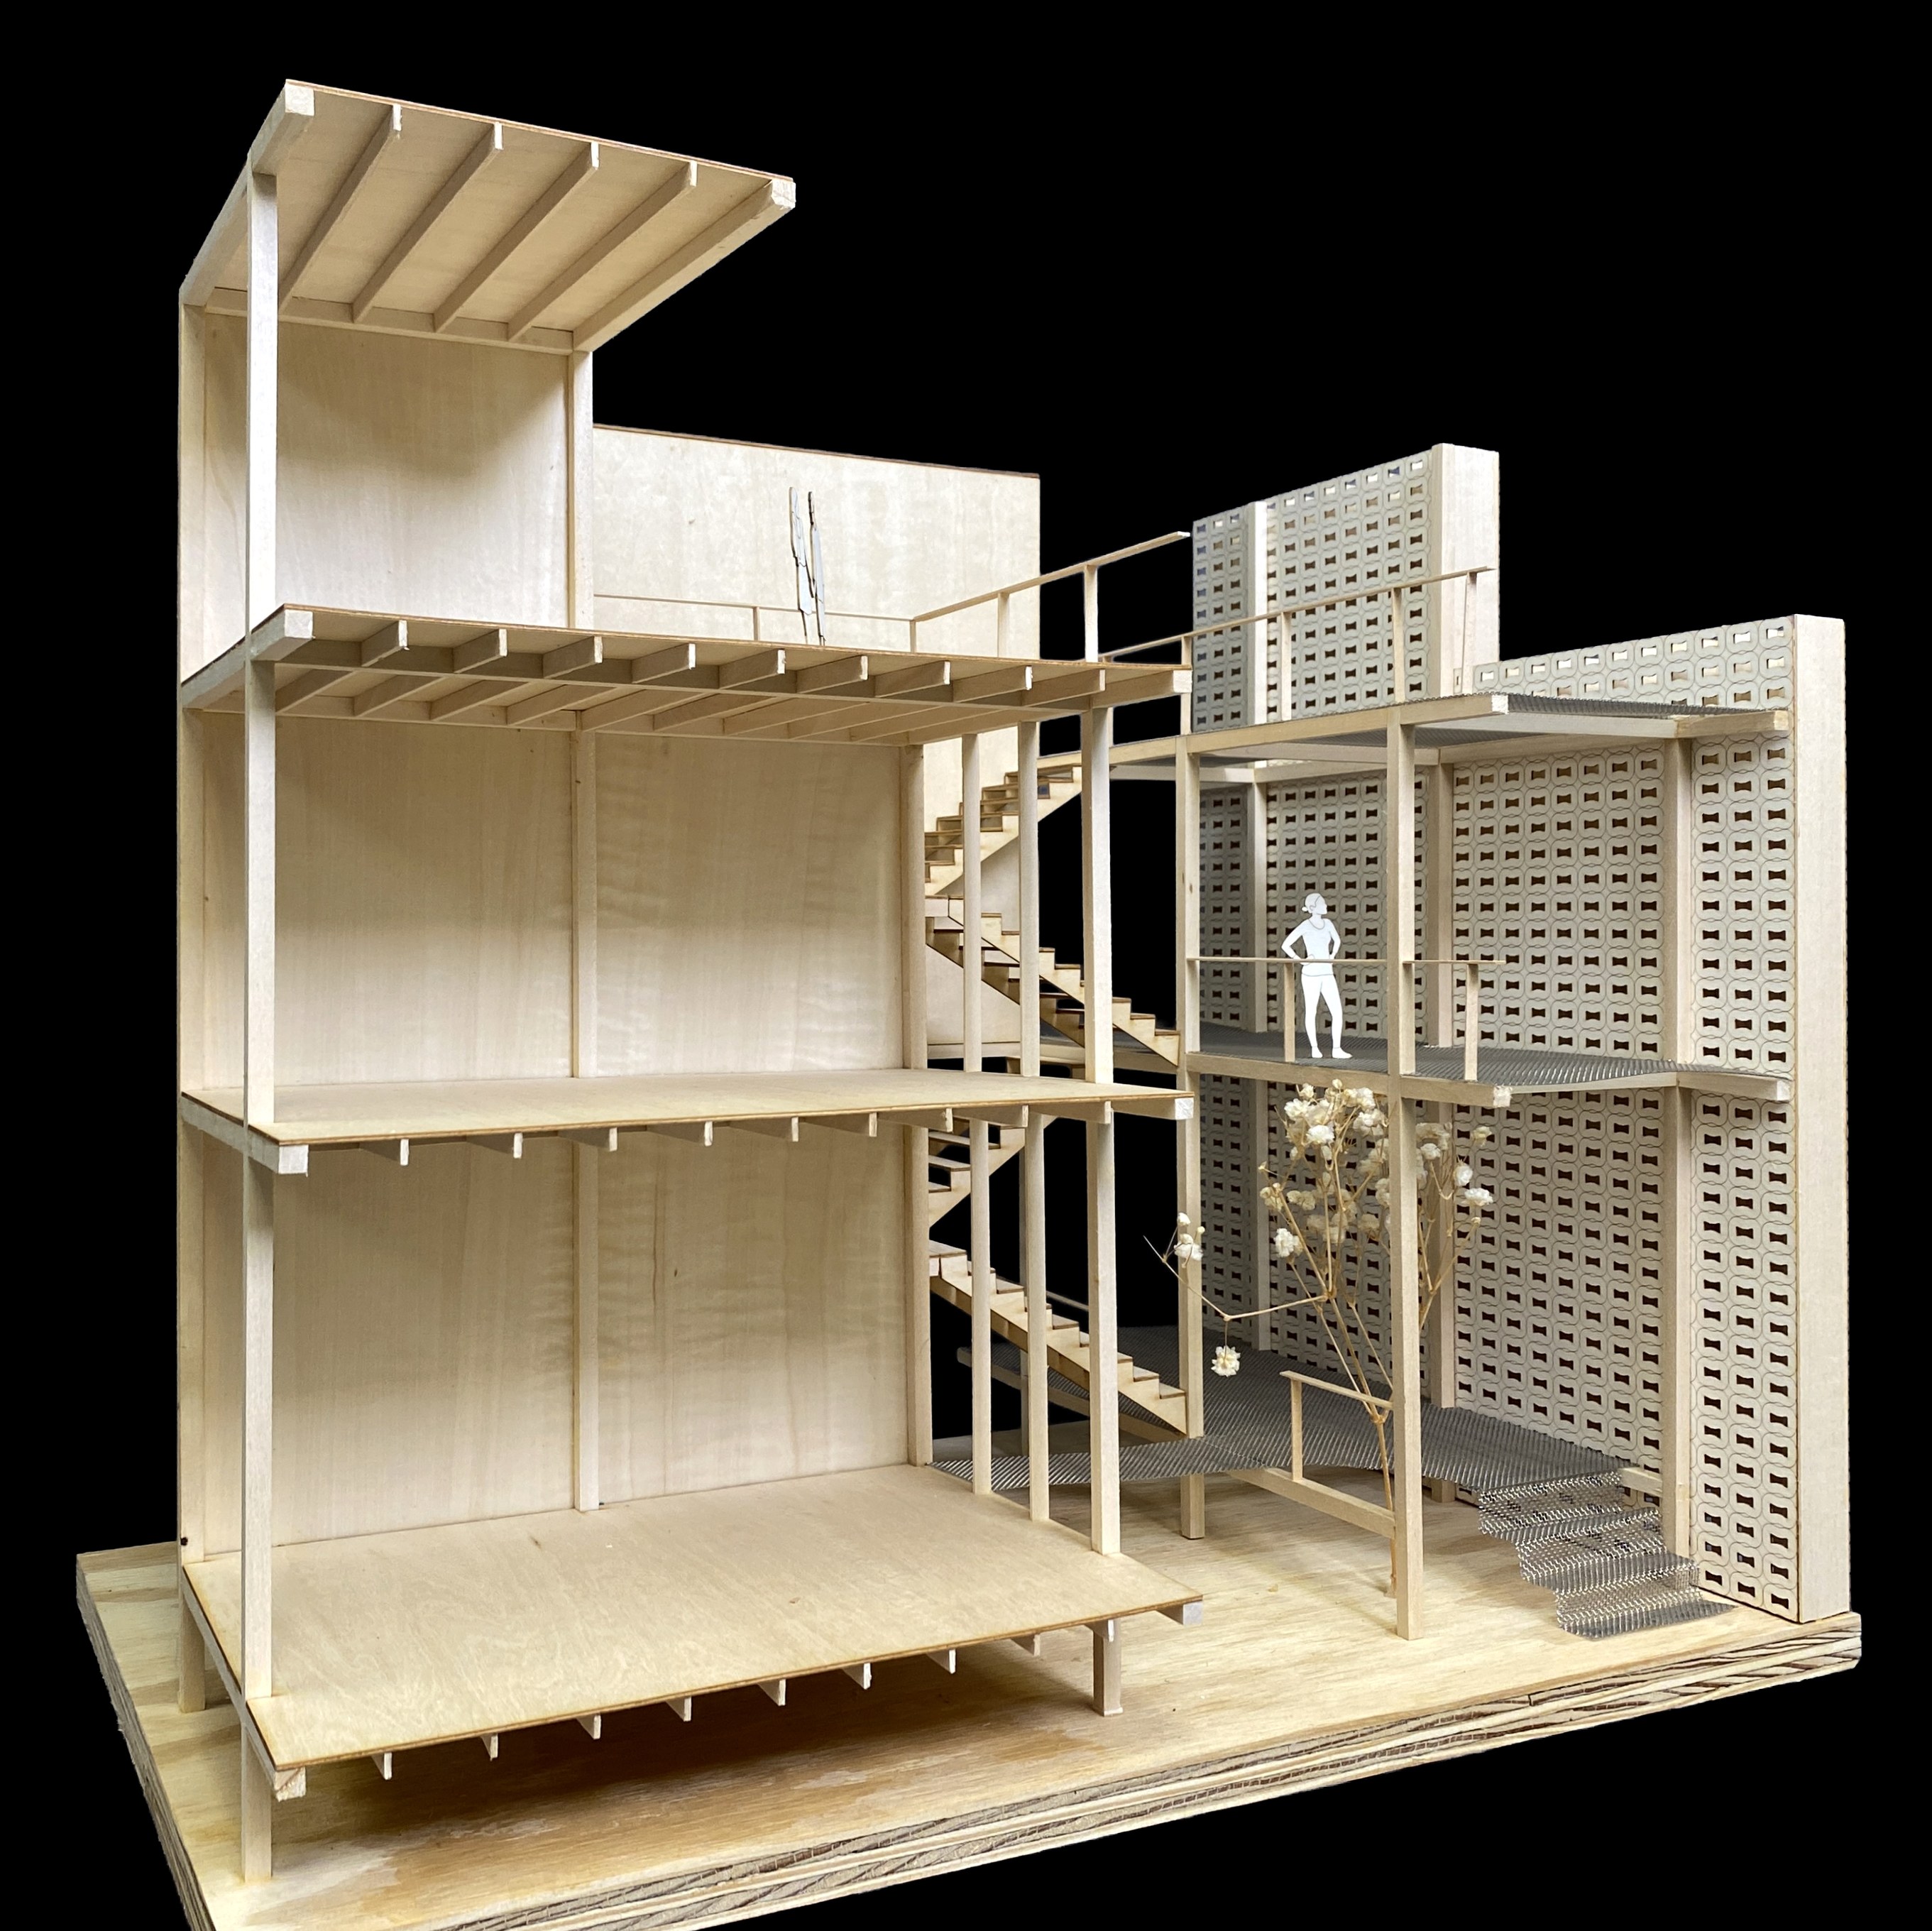
This project consists of a series of ecotones: transitional environments between the public and domestic, the exterior and interior, the human and non-human. A porous ceramic facade with attached outdoor walkways blurs the usually solid barrier between the built and the environment. Individual dwellings of various sizes are stacked and organized around communal outdoor zones. The facade, composed of a series of custom 3D printed ceramic modules, capitalizes on existing conditions of wind, rain, and humidity to increase occupant comfort, reduce carbon impact, and foster a healthy living environment for humans and non-humans alike. The individual tectonic module is shaped so that the prevailing wind blowing through it increases in velocity and disperses through sliding glass doors in domestic spaces. Its concave top allows for the slowing and distribution of water to rain gardens at the courtyard level. These modules also act as resting places for birds, frogs, and other animals, bridging the gap between human and non-human domestic spaces. The ceramic facade and architectural organization facilitate a zone of climatic, spatial, and domestic transition through the regulation of wind and water.


Scales of Porosity
By Ariel Levine and Emmet Tanzer-Tragatsch
This project is a collective housing proposal for New Orleans that explores the ecological potential of ceramic facades through rainwater catchment and management. Typically, building facades are designed to repel water as quickly as possible to shed it off the building. However, in a city where flooding is a persistent challenge due to ground oversaturation, antiquated pump infrastructure, and the rising impacts of climate change, this project embraces water as a design element—slowing, channeling, and moving it through the facade to reduce its velocity before reaching the ground.
This approach is made possible through experimentation with clay porosity and modular geometry at multiple scales, enhancing capillary action and creating indirect paths that guide water to a bioswale below. The result is a system that not only mitigates flood impact but also visualizes water as an active presence in the architecture.
The design also fosters community engagement and shared experience. While upper levels remain private—primarily for sleeping—the ground floor hosts communal spaces including a shared kitchen, lounge, laundry facilities, and a café. Like the water it channels, the building’s program flows across the site in a leisurely rhythm, encouraging both interaction and inhabitation.


Aeroponic Assemblies: Columns for Cohabitation and Climate Adaptation
By Caroline Cameron and Cassiana Mefrige
This project consists of two dwellings linked by a shared, communal living and dining space. The architecture is organized by a system of columns that serve both as structure and enclosure, supporting the building but also creating a series of exterior courtyards for both humans and more-than-human species of plants and animals. The columns are clad in 3D printed ceramic modules that help to regulate thermal conditions and are optimized to support habitat for Spanish Moss, a common epiphyte in New Orleans that typically grows on trees but can also attach to artificial structures. The moss habitats help to reduce humidity, support ecological diversity, and create cooler microclimates that help address the urban heat island effect by absorbing moisture, providing shade, and increasing albedo. The project explores how the architectural typology of the column might take on a more active role in ecological and climatic processes.

